Smart Layout Changes Can Make Storage, Cooking, and Cleanup Much Easier
Kitchen remodeling can improve home organization by giving every item a better place, making daily tasks easier, and reducing clutter. A better layout can help you store food, tools, dishes, and small appliances in ways that save time and lower stress. In many homes, the kitchen is one of the busiest rooms, so even small changes can make a big difference in how the whole house feels.
Quick Answer
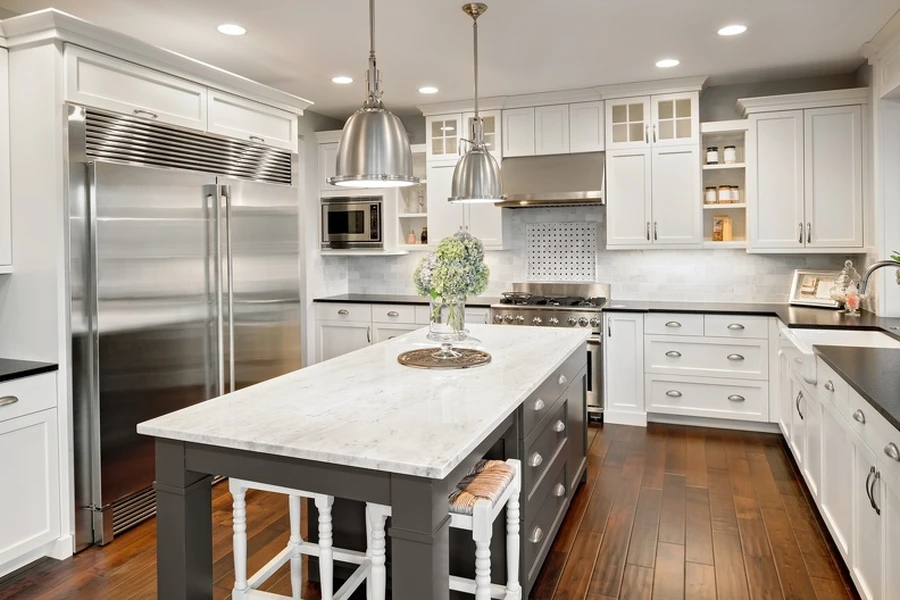
When a kitchen is hard to use, the problem is often poor storage, wasted space, or a layout that does not fit daily life. kitchen remodeling helps fix these issues by adding useful cabinets, better drawer setups, pantry space, and work zones that match how a family cooks and cleans. This type of service can turn a messy room into one that feels simple and easy to manage.
What You Need Before Starting
Before planning kitchen remodeling, it helps to look at how the space works right now. Think about where clutter builds up most. Maybe pots are stacked in the wrong cabinet. Maybe lunch items are mixed with baking tools. Maybe mail, keys, and chargers keep landing on the counter. These signs show where the room is not supporting your routine.
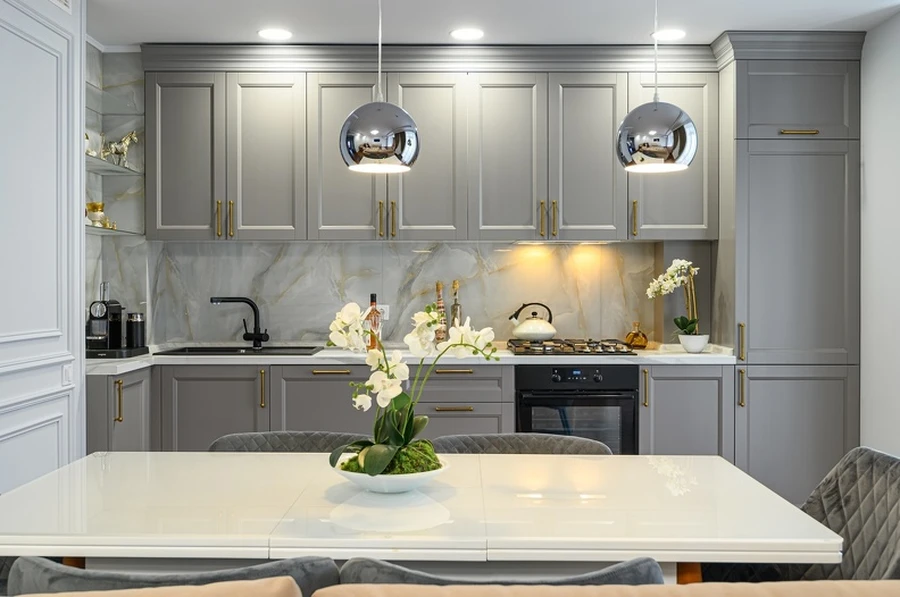
You should also make a short list of needs and goals. Some people need more pantry room. Others need better trash storage, deeper drawers, or a place for kids’ snacks. If you have a small kitchen, smart storage may matter more than adding new features. If you cook often, work zones near the sink, stove, and fridge can help a lot.
The service category keyword can also support planning by helping define the kind of project scope you want, even if your main goal is simple home organization.
Step-by-Step Process
A clear plan helps you get better results. Start with the problems you face each day, then build the new space around those needs.
- List the biggest trouble spots in your current kitchen.
- Sort kitchen items into groups like cooking, baking, snacks, and cleanup.
- Measure cabinets, counters, and open wall space.
- Pick storage upgrades such as deep drawers, pull-out shelves, or a pantry cabinet.
- Set up zones for prep, cooking, serving, and cleaning.
- Plan where small appliances will live when not in use.
- Choose materials and finishes that are easy to clean.
- Review the full layout before work begins.
This process keeps the project focused on daily function, not just looks. A pretty kitchen can still feel messy if it lacks good storage. But a well-planned room often stays cleaner because every item has a home.
Common Mistakes to Avoid
One common mistake is adding cabinets without thinking about what will go inside them. Tall shelves may look nice, but they can waste space if they are too deep or hard to reach. Another mistake is keeping too much open shelving. Open shelves can work for a few dishes or decor items, but too many can make the room look crowded fast.
Some homeowners also forget about traffic flow. If the dishwasher blocks a walkway, or the fridge door opens into the prep area, the room may still feel stressful. It is also easy to focus only on cabinets and miss other helpful features like drawer dividers, tray storage, hidden trash bins, or under-sink organizers.
Skipping a plan for paper clutter is another issue. Many kitchens become a catch-all for school forms, receipts, and notes. A small drawer, wall file, or charging station can help stop that mess from spreading.
When to Call a Professional
Some updates are simple, like adding shelf risers or clearing out extra items. But larger changes often need a professional. If you want to move cabinets, change plumbing, update lighting, or redesign the full layout, expert help can save time and prevent expensive errors.
A pro can also spot ways to improve storage that you may not notice at first. For example, an awkward corner may fit a pull-out unit. A narrow wall may be perfect for tray storage. An island may add both work space and hidden storage if the room has enough clearance. These details matter when your goal is better organization that lasts.
If you live in Lynn, MA, local help may also make planning easier when you need a layout that fits your home’s size, age, and style.
Final Recommendation
Good organization starts with good design. kitchen remodeling is not only about changing how a room looks. It can change how your home works each day. Better drawers, smarter cabinets, useful zones, and less counter clutter can make cooking faster and cleanup easier. If your kitchen feels crowded or hard to manage, a thoughtful remodel may be the right next step.
Get Help With Your Next Steps
At GM Brothers Home Improvement, we help families create kitchens that are easier to use and easier to keep organized. If you are planning updates in Lynn, MA, reach out to us for guidance that fits your space and daily routine. Call us at (781) 913-2748 to talk about ideas, layout options, and practical storage improvements.